
Provide clear visual guidance during emergencies with custom emergency evacuation maps. Essential for safety and compliance in any building.
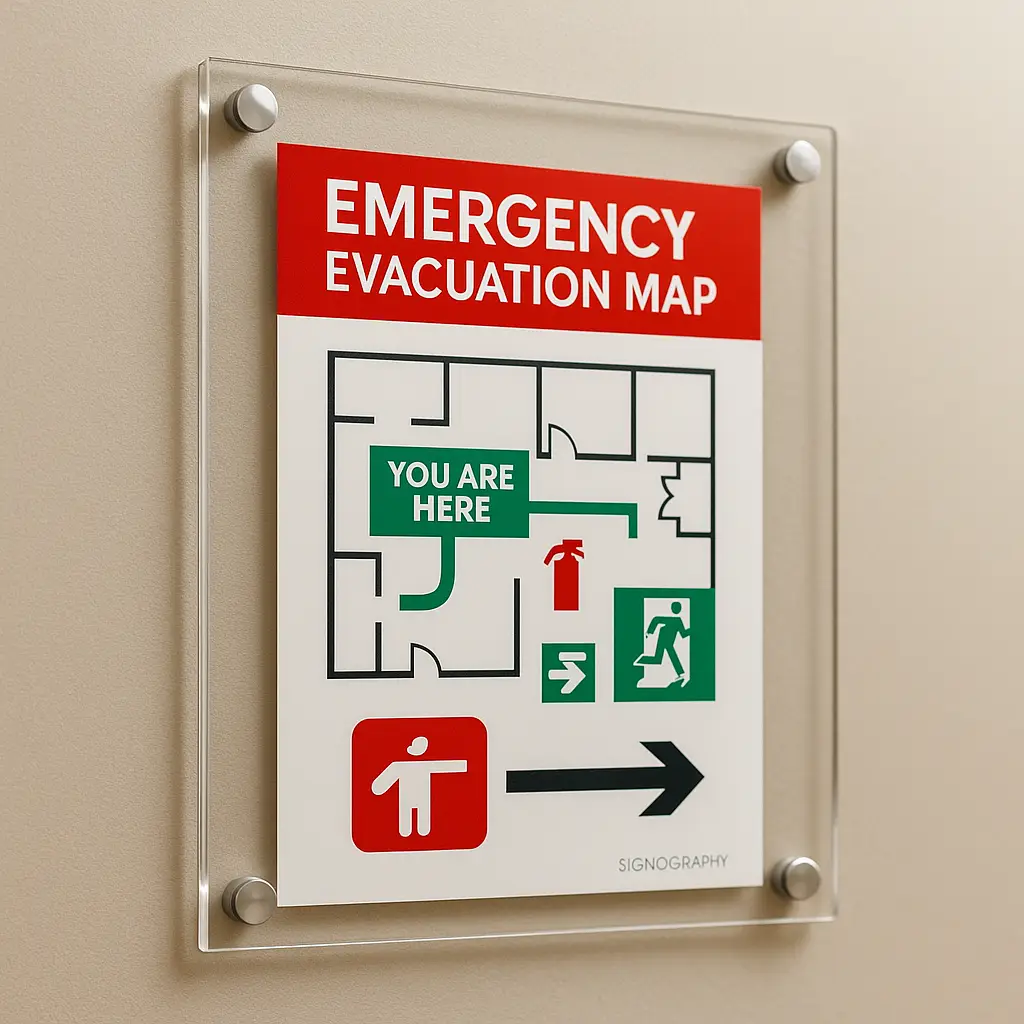
In critical situations, having a clear and concise emergency evacuation map can make all the difference. Signography offers expertly crafted Emergency Evacuation Maps, designed to ensure the safety and compliance of your building, no matter its size or complexity. Our maps are crucial tools for enhancing fire safety measures and guiding occupants to safety efficiently.
These maps provide clearly marked exit routes and safe areas, designed for typical commercial and residential buildings. Easily customizable, they can be tailored to match the specific layout and needs of your facility.
For unique building configurations and specialized requirements, our custom safety evacuation maps are ideal. They incorporate specific features of your property, such as unusual room shapes, multiple floors, or unique hazards, ensuring optimal evacuation routes are highlighted.
Utilize technology with our digital formats, which can be integrated into your building’s safety management system. These electronic maps are interactive and can be constantly updated as the layout changes or new regulations arise.
Our evacuation maps are designed to guide occupants swiftly and safely to exit points during emergencies like fires, earthquakes, or other threats. Visible placement ensures easy access to information when it’s needed most.
Meet local and international safety regulations effortlessly by installing compliant evacuation maps. Our solutions adhere to OSHA and NFPA guidelines, helping your facility avoid potential fines and penalties.
These maps are not just for emergencies; they also serve an educational purpose by helping occupants familiarize themselves with evacuation routes beforehand.
Large office buildings with many employees will benefit from our maps, ensuring everyone from new hires to seasoned staff knows the safest exit strategies.
Ensure tenant safety in apartment complexes or residential high-rises with evacuation signs that cater to multi-story environments.
Schools and universities can greatly enhance student and staff safety by incorporating well-designed emergency route diagrams.
Our Emergency Evacuation Maps are crafted with precision, using high-quality materials for durability and clarity. Our team of experts works closely with clients to ensure each map is perfectly suited to the building’s unique characteristics and safety needs.
Choose Signography for all your signage requirements. Contact us today to discuss your specific needs and to receive a tailored quote for your emergency evacuation map solution.
Need a quote or have a general question?
Fill out the form below and we’ll get back to you within one business day.


